

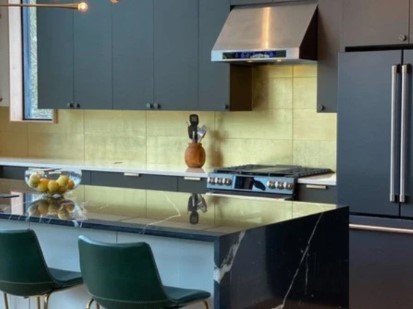
Installing a range hood involves more than choosing a model that matches the kitchen’s style. Range hood clearance refers to the space between the cooking surface and the underside of the hood, and getting this measurement right can affect ventilation performance, cooking comfort, and installation requirements. Before purchasing a hood, homeowners should consider the cooking appliance, hood design, manufacturer specifications, and available space above the range.
Why Range Hood Clearance Matters
The distance between a cooktop or range and its hood affects how effectively the hood can capture cooking exhaust. If the hood is positioned too high, smoke and grease may have more opportunity to spread before reaching the ventilation area. If it is installed too low, the available workspace above the cooking surface can become restricted.
There is no single clearance measurement that applies to every installation. The appropriate distance can vary depending on the hood type, cooking appliance, manufacturer instructions, and whether the appliance uses gas or electricity. Always check the installation instructions for the specific model before determining the final mounting height.
Consider the Type of Range Hood
The hood configuration can influence how much space is required above the cooking surface. Under-cabinet models are installed beneath cabinetry, while wall-mounted hoods attach directly to the wall above the range. Island hoods are suspended above a cooking surface located away from the wall, and insert models are designed to fit inside a custom hood structure.
Proline’s range hood clearance collection includes several configurations, including wall-mounted, under-cabinet, island, and insert models. This variety means installation planning should begin with the kitchen layout and the type of hood being considered.
Measure the Cooking Area Before Choosing a Hood
Before installation, measure the width and depth of the cooking appliance and the available wall or cabinet space. The hood should provide suitable coverage for the cooking surface, while the mounting position should remain consistent with the manufacturer’s installation requirements.
The surrounding cabinetry also matters. Cabinet height, ceiling height, backsplash placement, and existing ductwork can all affect where the hood can be positioned. Taking these measurements before ordering helps prevent situations where the selected hood does not fit the intended space.
Check Ductwork and Electrical Requirements
Clearance is only one part of installation planning. A ducted hood also requires an appropriate route for exhausting air outside. The duct size, length, bends, and termination point can influence airflow, so these details should be considered before the hood is mounted.
Electrical requirements should also be reviewed in advance. Depending on the model, the installation may involve a dedicated electrical connection or other wiring considerations. Planning these elements alongside the physical clearance can make the installation process more straightforward.
Review Safety and Manufacturer Requirements
Manufacturer instructions should remain the primary reference when determining installation dimensions. A hood may have specific minimum and maximum mounting distances, duct requirements, electrical specifications, or installation limitations.
Local building and electrical requirements may also apply, particularly when installation involves modifying walls, cabinets, ductwork, or electrical connections. A qualified professional can help identify requirements that apply to the particular project.
Plan Before the Hood Arrives
Taking measurements after purchasing a hood can create unnecessary installation problems. Instead, review the product dimensions, mounting requirements, duct location, cabinet arrangement, and cooking appliance specifications before ordering.
Proline’s clearance collection currently includes different hood sizes and configurations, so homeowners can compare options based on their kitchen layout rather than treating hood selection as a one-size-fits-all decision.
Conclusion
Proper installation starts with accurate measurements and an understanding of the entire ventilation setup. Checking how to find a contractor to install a range hood, reviewing manufacturer requirements, planning ductwork, and selecting an experienced contractor can help create a practical installation that suits the kitchen. Taking time to plan these details before installation can also reduce fitting issues and ensure the selected hood works appropriately with the cooking area.